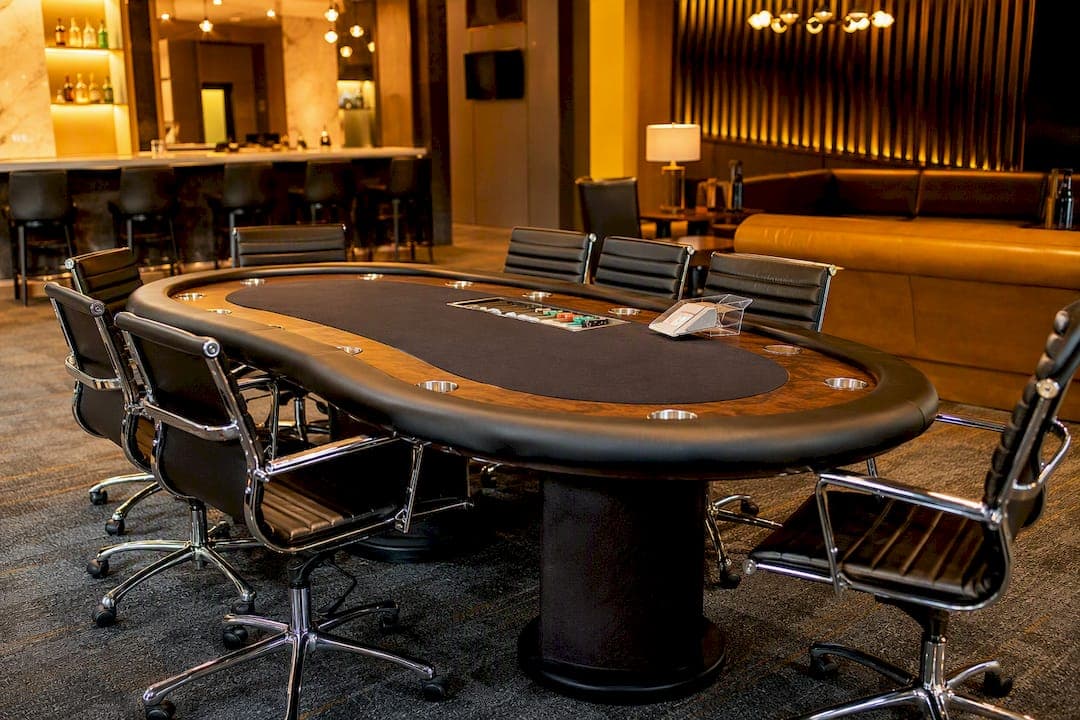
Quick answer: a poker room's real capacity is table seats minus clearance space minus staffing deductions, not just "how many chairs fit against the wall." Start with per-table seating (typically 6 to 10 players, occasionally up to 13 in a pinch), require 36 inches of clearance behind every chair, and subtract room for a dealer and a reserved seat for the Tournament Director. A standard 84-inch oval table needs a footprint sufficient for comfortable seating and movement, typically around a 12 by 16 foot area for eight players. Regulatory guidance for oval poker tables caps seating at ten players plus a dealer, and that's the number most serious rooms plan around, including large multi-table spaces.
To find your number:
- Measure your room's total floor area in square feet.
- Subtract obstructions (pillars, doorways, HVAC returns).
- Divide the usable area by your chosen table footprint.
- Deduct one seat per table for the dealer and staff circulation.
Pro Tip: Round down, not up. A room that "technically" fits nine tables at 100% capacity plays terribly at 90% because nobody can push a chair back.
Key Takeaways
Usable poker room capacity comes from subtracting clearance space and staffing needs from raw table seating, not from counting chairs alone.
| Point | Details |
|---|---|
| Clearance rule | Allow 36 inches behind every chair; an 84-inch oval table needs roughly a 12x16 foot footprint. |
| Seat count trade-off | 8-handed play is faster and more strategic; 9 to 10-handed raises capacity for tournaments. |
| Splitting players | Use even splits like two tables of 6 for 12 players; avoid running one oversized table long-term. |
| Operational deductions | Reserve a TD seat, staff one dealer per table, and budget rail space for waitlists. |
| Ready-made venue example | Q Billiards Arena offers a rentable poker room built to these clearance and staffing standards. |
Table of Contents
- How to Measure Your Room and Compute Minimum Space Per Table
- How Seating Per Table Affects Speed and Player Experience
- Mapping Players to Tables: A Ready-Made Splitting Guide
- Operational Deductions: TD Access, Dealers, and Circulation
- A Step-by-Step Planner: From Room Dimensions to Usable Seats
- Seating Accessibility and Accommodations for Players With Disabilities
- Fire Safety and Occupancy Regulations Impacting Maximum Room Capacity
- Ventilation and Comfort Considerations for Long-Duration Play
- Space for Chips, Card Shoes, and Staff Movement
- Considerations for Spectator Areas
- Why Maximum Capacity Isn't Always the Right Target
- If You Need a Rentable Space That Already Meets These Standards
- Sources
How to Measure Your Room and Compute Minimum Space Per Table
The clearance number that matters most is 36 inches. That's the distance a chair needs behind it so a seated player can push back, stand up, and walk away without bumping the person at the next table. Some operators push that to 42 inches when space allows, treating it as a comfort buffer rather than a hard minimum. But 36 inches is the baseline you should never go below.
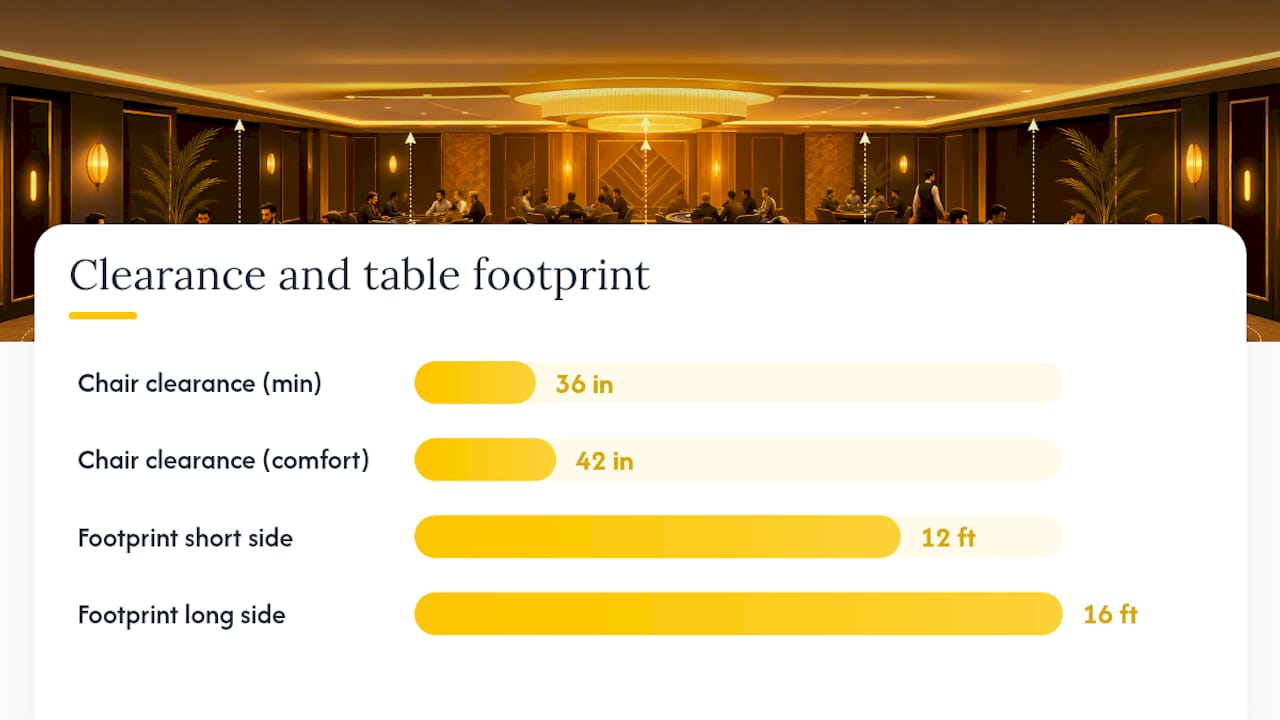
Apply that number to table dimensions and you get a room footprint, not just a table size. An 84-inch oval, the standard for an 8-player cash game, needs roughly 12 by 16 feet of floor space once you add clearance on all sides. That's not a rounding error. A room that "measures" 10 by 14 feet on a floor plan will feel like a hallway once eight players and a dealer sit down.
Before you even get to table math, subtract the architecture. Pillars, support columns, fire doors, and HVAC returns all eat usable floor space, and none of them move for your layout. A room that's 800 square feet on paper might have only 650 square feet of table-ready floor once you mark off a 3-foot buffer around every obstruction.
The formula, in order:
- Start with total room square footage.
- Subtract obstruction zones and required walkways.
- Divide what's left by your per-table footprint (roughly 190 square feet for an 84-inch oval with clearance).
- That gives you a theoretical max table count. Then subtract at least one more table's worth of space for staff circulation and any spectator zone.
Most first-time planners skip that last step and end up overselling their own room.
How Seating Per Table Affects Speed and Player Experience
Seat count isn't just a headcount decision. It changes how the game plays. Fewer players at a table means faster, more aggressive action and wider starting-hand ranges, since players see more hands and face less resistance. Add seats and the opposite happens: action slows down, players tighten up, and rounds take longer because more people have to act before the pot resolves.
That trade-off is exactly why tournaments often push seating to 9 or 10 even though 8-handed play is usually considered the sweet spot for pace and enjoyment. More seats per table means fewer tables needed for the same field size, which matters when you're running a 100-player event in a room that only holds so many tables.
Here's roughly how seat counts map to formats:
- 6-max: fast, aggressive, best for cash games and short sessions.
- 8-handed full ring: the classic balance of speed and strategic depth.
- 9 to 10-handed: standard for large tournament fields prioritizing capacity.
- Beyond 10 or 11: rarely used outside of temporary overflow seating; wait times between hands get long enough that players start grumbling.
Pro Tip: If you're running a casual home game, cap it at 8. If you're squeezing a big tournament field into limited tables, 9 or 10 is the standard trade for capacity over pace.
Mapping Players to Tables: A Ready-Made Splitting Guide
Once you know your room's table count and seat capacity, the next question is simpler than it sounds: how do you actually split an odd group of players across however many tables you've got? Home tournament seating guidance offers concrete splits for common totals, and they're worth memorizing instead of reinventing on the fly.
For small overages, uneven tables are fine temporarily. Eleven players can run as one 11-seat table in early tournament levels, but it's better split into a 6 and a 5 as soon as a second table is available. Twelve players split cleanly into two 6-seat tables. From there, the guidance scales predictably as you add players.
| Total Players | Recommended Split |
|---|---|
| 11 | One table of 11 (temporary) or split 6 + 5 |
| 12 | Two tables of 6 |
| — | Two tables: 8 + 6, or three tables of 5 |
| — | Two tables of 9 |
| — | Two tables of 10, or three tables (6/6/6) |
| — | Three tables: roughly 8/9/8 |
A few adjustments matter more than the raw math:
- If you're running a dedicated dealer per table, that seat doesn't count toward player capacity; plan your room for players plus dealers, not just players.
- Reserve one seat or a standing zone per table for the Tournament Director so table-side rulings don't require moving a player.
- When numbers don't split evenly, favor the more full-handed table early in a tournament and rebalance as players bust out, rather than starting short-handed and cramming players in later.
Odd totals will always leave you with one imperfect table. That's normal. The goal is even distribution, not identical tables.
Operational Deductions: TD Access, Dealers, and Circulation
Theoretical table count and playable table count are two different numbers, and the gap between them is entirely operational. Standard poker room regulations require drop boxes, tip boxes, and a designated poker area, all of which take up real floor space you have to plan for before seating a single player.
Run through this checklist before finalizing a table count:
- Reserve a seat or standing zone at every table for the Tournament Director.
- Staff one dealer per active table, minimum, for anything beyond a casual home game.
- Set aside space near the rail for rebuy and chip-runner processing so it doesn't clog player walkways.
- Post a visible waitlist screen or signage near the entrance, not at individual tables, to effectively track guest wait times accurately.
- Budget one floor supervisor for roughly every four to six tables running simultaneously.
Pro Tip: When a big festival overflows your regular table count, expand into an adjacent multipurpose space rather than cramming extra seats into your main room. Service quality drops fast once staff can't circulate freely.
A Step-by-Step Planner: From Room Dimensions to Usable Seats
Here's how the math actually runs, start to finish, using a sample 800-square-foot room and a standard 84-inch oval table.
- Start with total room square footage: 800 square feet.
- Subtract obstruction and walkway zones (say, a support pillar and a fire exit path): 120 square feet gone, leaving 680 square feet.
- Divide by the per-table footprint for an 8-player oval with 36-inch clearance, roughly 190 square feet per table: that's 3.5 tables.
- Round down to 3 full tables, since a partial table isn't usable.
- Subtract circulation space for staff and a waitlist zone, and you're realistically running 2 to 3 tables depending on how much rail space you want.
- At 8 seats per table, that's 16 to 24 usable player seats, plus dealers.
Before you run this yourself, gather:
- Exact room length and width.
- Locations of any pillars, doors, or fixed HVAC units.
- Your chosen table dimensions and seat count.
- A staffing plan (dealers per table, floor supervisors).
Run the numbers before you buy furniture, not after.
Seating Accessibility and Accommodations for Players With Disabilities
A capacity plan that only accounts for able-bodied players is an incomplete one. Wheelchair users need a minimum 36-inch clear path to and around every table, which often overlaps with the same clearance zone you're already budgeting for standard circulation, but it needs to be checked specifically at every accessible seat, not just assumed.
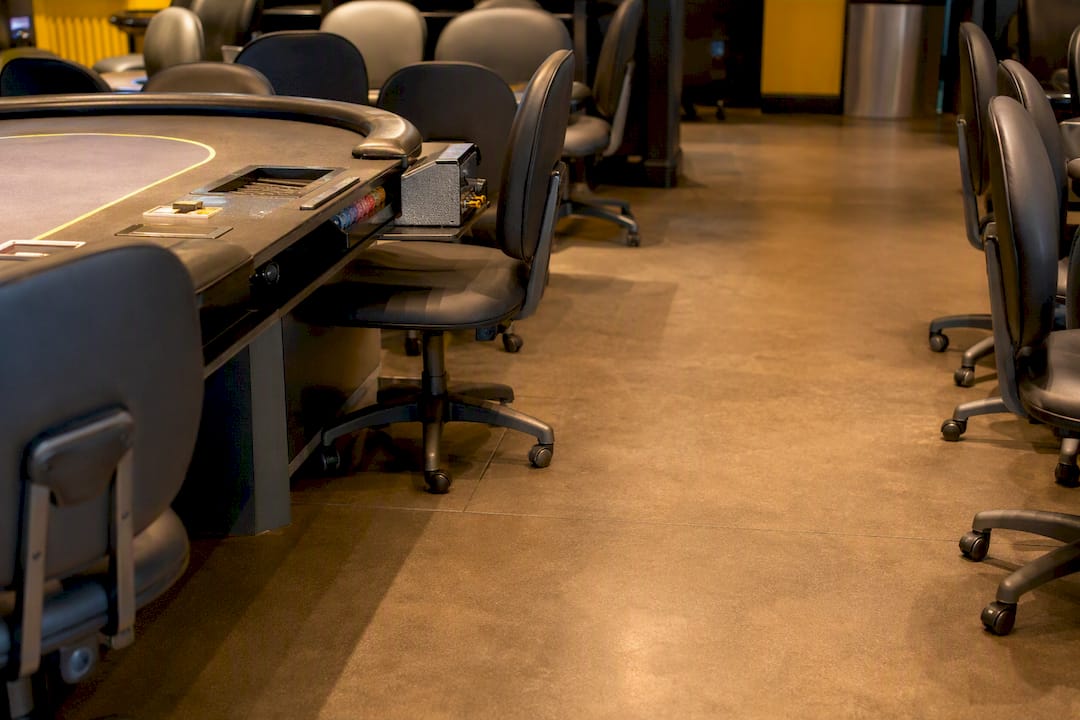
At least one seat per table should be positioned with unobstructed access from the main aisle, without requiring a player to squeeze between two occupied chairs. That usually means keeping one seating position near an outer edge of the table free of nearby fixed furniture or décor.
Table height matters too. Standard poker tables sit around 30 inches high, which generally clears wheelchair armrests, but felt-rail overhangs and built-in chip trays can create knee clearance issues that aren't obvious until someone actually tries to pull up to the table. Testing accessible seating with an actual wheelchair, rather than measuring on paper, catches problems a tape measure won't.
Beyond mobility, consider players with visual or hearing impairments during tournament play. Clear, high-contrast signage for table numbers and seat assignments helps low-vision players navigate independently. For hearing-impaired players, make sure the Tournament Director's announcements (blind levels, breaks, table changes) are also posted visually, not just called out over a microphone.
None of this requires major redesign. It requires checking your layout against a wheelchair and a low-vision player's actual experience, not just a floor plan on a screen.
Fire Safety and Occupancy Regulations Impacting Maximum Room Capacity
Every number produced by the clearance-and-table math above still has to clear a lower ceiling: your local fire marshal's occupancy limit. Occupancy codes are set by square footage, exit width, and use classification, and they apply regardless of how efficiently you've packed in tables.
Assembly-use spaces, which is how most jurisdictions classify a poker room with fixed seating and public access, typically calculate occupancy using a square-footage-per-person ratio set by the local fire code, not by however many chairs physically fit. That number is frequently lower than what a pure table-and-clearance calculation would suggest, especially in older buildings with narrower exits.
Two exits are typically required once a room crosses a specific occupant threshold set by local code, and exit paths have to stay a minimum clear width at all times, tournament chaos included. That means your waitlist crowd, rail spectators, and staff congestion near the cage all count against the same occupancy limit as seated players.
Before finalizing a room's advertised capacity, check your occupancy certificate against your table plan, not the other way around. A room that mathematically fits six tables of ten might be legally capped well below that if the fire code's occupant load calculation says otherwise. Any venue running regular tournaments should keep that certificate current and posted, since occupancy limits get enforced hardest during exactly the high-traffic events a poker room is built for.
Ventilation and Comfort Considerations for Long-Duration Play
Poker sessions run long. Tournaments regularly stretch six, eight, or more hours, and a room that feels fine for the first ninety minutes can turn stifling by hour four once a full field of players, dealers, and rail spectators has been breathing the same air the whole time.
Standard HVAC sizing calculations assume typical office occupancy, not a room packed with focused, often anxious players sitting shoulder to shoulder for hours. A poker room running at full table capacity needs ventilation sized closer to a densely packed event space than a standard commercial floor plan, with attention to both air exchange rate and temperature control.
Heat buildup is the most common complaint in tightly packed rooms. Bodies generate warmth, overhead lighting adds more, and a room that started at a comfortable 70 degrees can climb steadily once every seat fills and stays filled for hours. Rooms that run cooler than feels necessary at the start of a session are usually calibrated correctly for hour six.
Noise and air quality interact more than most planners expect. Poorly ventilated rooms trap not just heat but the low hum of conversation and chip shuffling, which compounds fatigue over a long session. Players notice this even when they can't articulate why they feel drained by the dinner break.
If you're planning a room for tournament-length play rather than quick cash-game sessions, treat ventilation capacity as part of the same calculation as seating capacity. A room that seats twenty-four comfortably for an hour might only genuinely support eighteen for an eight-hour grind.
Space for Chips, Card Shoes, and Staff Movement
Table seats and player clearance are only part of the floor plan. Every table also needs dedicated space for chip racks, card shoes or shufflers, betting pads, and, per most regulatory frameworks, a drop box and tip box mounted at a fixed position on the table itself. None of that competes with player seating, but it does compete with the clearance zone behind the dealer's chair, which needs to stay wider than a standard player's clearance to accommodate chip runners and floor staff moving in and out.
Staff movement is the piece most new room layouts underestimate. A dealer needs room to stand and stretch between downs. A chip runner needs a clear path from the cage to every table without cutting through a player's clearance zone. A floor supervisor needs to walk a full circuit of the room without squeezing sideways between chairs.
Budget a wider aisle, at least 4 feet, along any path staff will use repeatedly during a session, separate from the 36-inch player clearance zone. Where those two paths overlap, which happens constantly in tightly packed rooms, expect friction: staff bumping chairs, players getting jostled mid-hand, and general slowdown in service.
The practical fix is to plan staff pathways on paper before final table placement, not after. Mark where the cage, chip room, and dealer rotation area sit, then draw the actual walking routes staff will use, and keep tables clear of those lines. It's a five-minute exercise that saves hours of operational headaches once the room is live.
Considerations for Spectator Areas
Not every poker room needs rail space, but tournaments with any real field size usually draw one, whether it's family members, eliminated players sticking around, or bystanders drawn in by a final table. Ignoring that crowd in your capacity plan is how aisles get blocked and fire exits get quietly obstructed without anyone deciding it should happen.
Rail space should sit outside the player clearance zone entirely, with its own defined boundary, ideally a rope line, a raised platform, or simply distance, so spectators don't drift into the 36-inch buffer players and dealers need. A final table with a genuine audience benefits from a few feet of standoff distance beyond normal rail spacing, both for sightlines and to keep the felt free of casual lean-ins.
For rooms running deep tournament fields, factor spectator headcount into your fire occupancy math the same way you factor in staff and waitlist players. A packed rail during a final table can add a meaningful chunk of bodies to a room that was only planned around seated players, and occupancy limits don't distinguish between someone playing and someone watching.
Smaller venues without dedicated rail space aren't at a disadvantage here. Simply designating a standing zone near an entrance or along one wall, clearly separate from table clearance, handles most casual spectator traffic without eating into playable floor space.
Why Maximum Capacity Isn't Always the Right Target
Squeezing in one more table almost always looks good on a revenue spreadsheet and almost always costs you something on the floor. Tighter circulation means slower dealer rotations, grumpier players, and a room that feels like a hallway during peak hours. Revenue-per-hour goes up while repeat visits quietly go down, and most operators don't connect the two until months later.
My take: start conservative. Plan your room around comfortable clearance and easy staff movement, not the theoretical maximum your square footage allows, and treat overflow tables as a festival-day expansion rather than your everyday baseline. A room like Q Billiards Arena, which runs both casual pool and snooker play alongside tournament events across a large footprint, works precisely because it doesn't try to jam every available square foot with tables every single day. Capacity should flex with demand, not cap it.
If You Need a Rentable Space That Already Meets These Standards
Running the clearance math, checking occupancy limits, and lining up dealers is a lot of planning if you just need a room for one tournament or a private game night. Q Billiards Arena already solves that problem: an 11,000-square-foot venue with professional-grade tables built around the same clearance and layout standards covered above, available to rent for private poker events.
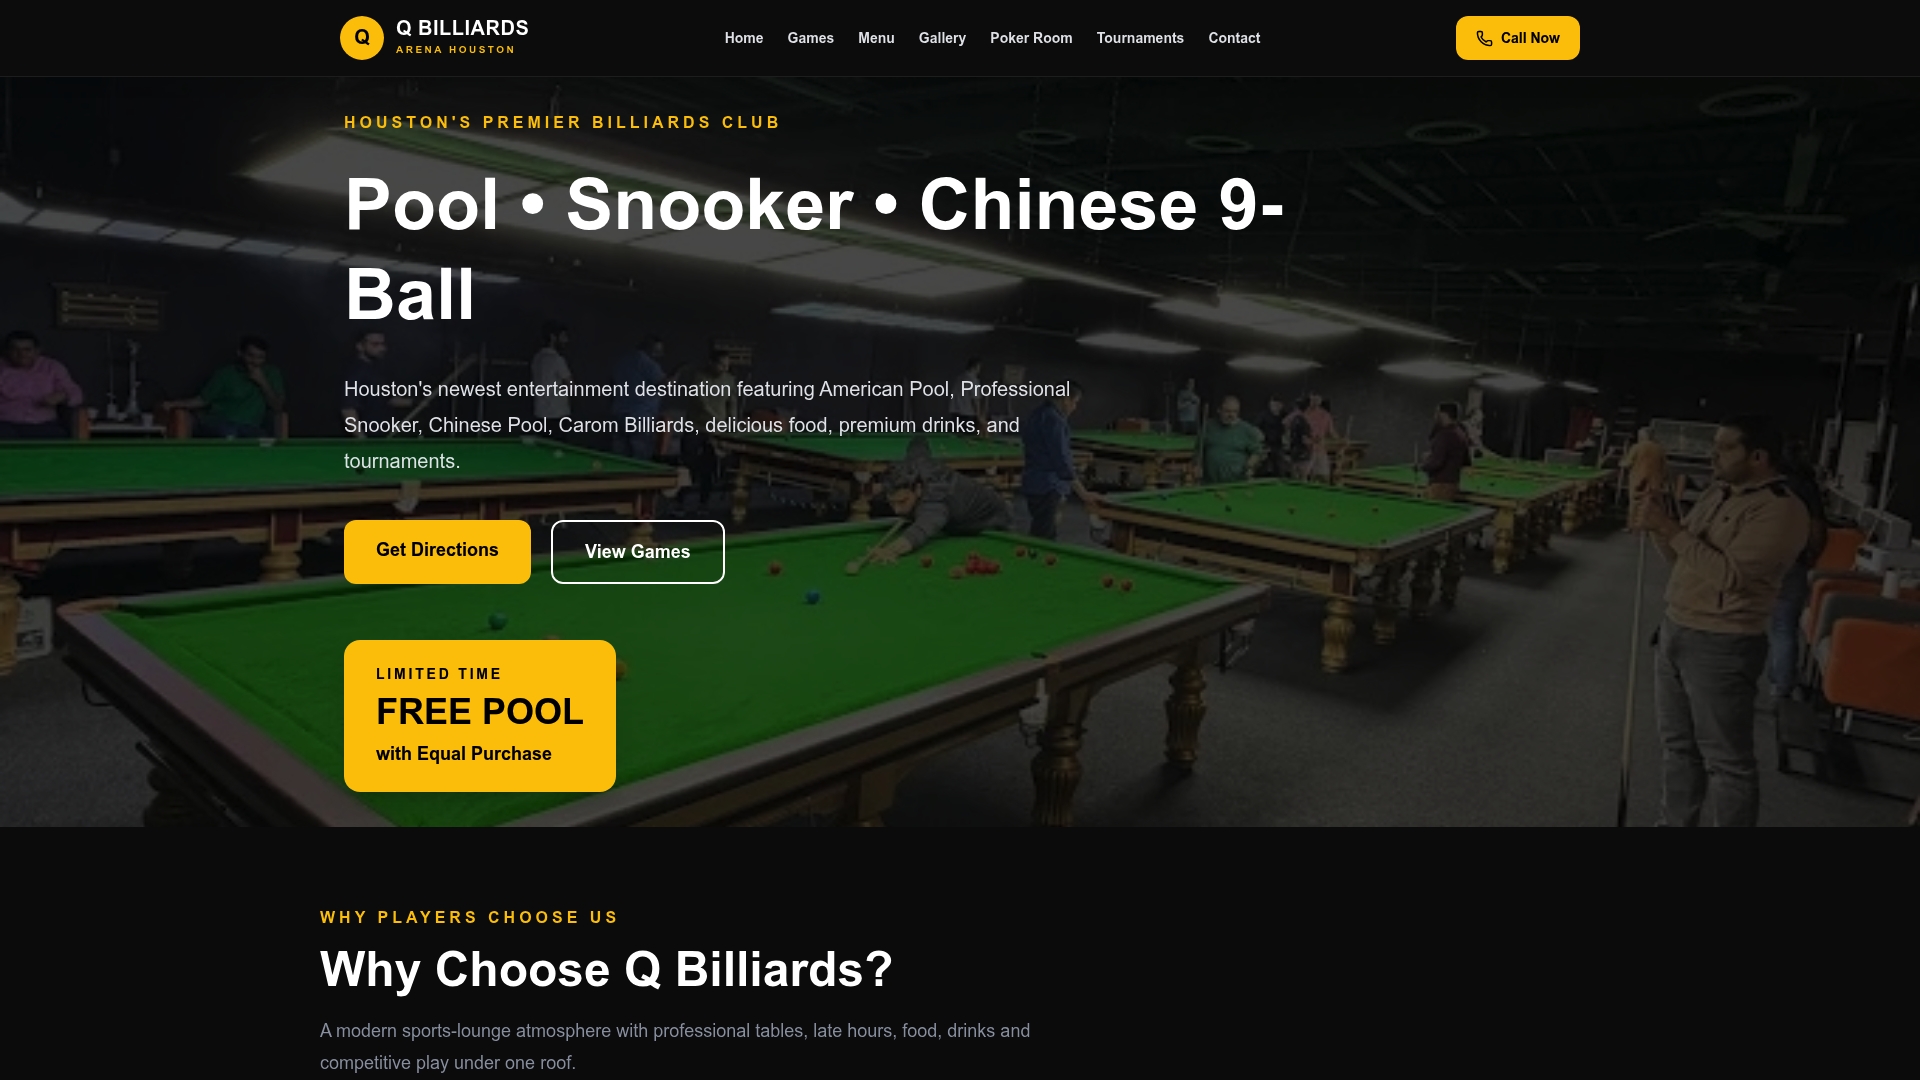
The poker room rental page covers booking details, minimum purchase requirements, and what's included, while the tournaments and events schedule shows how the venue runs larger-field competitive play alongside casual sessions. Both come with staffing, food and drink service, and late-night hours already built in, so you're not solving occupancy math and dealer staffing from scratch. If you're weighing whether to build out your own room or just book one that's already sized correctly, check current games and pricing and reserve a date directly through the poker room rental page.
Sources
- How big does a poker room need to be? (Mancave Insider)
- How Many Players Can Play Poker? (Poker Coaching)
- Seating at home poker tournaments (Home Poker Tourney)
- Poker standard rules (COMAR-style) (MD Gaming PDF)