
If your room is about 13 feet by 16 feet, a 7-foot table fits comfortably. Step up to a slightly larger room and an 8-foot table works well. Need a 9-foot tournament table? You will require a larger room accordingly. The formula is simple: take the table's outside footprint and add room for cue clearance on each side.
The World Pool-Billiard Association (WPA) defines a regulation 9-foot playfield at 100" × 50", measured nose-to-nose between the cushion faces, with every regulation table following a strict 2:1 length-to-width ratio. That ratio holds across all standard sizes, from the 7-foot bar table to the 12-foot snooker table at Q Billiards Arena.
Quick verdicts by table size:
- 7-foot table: The bar standard. Fits in a room suitable for such a table plus clearance for cueing.
- 8-foot table: The most popular home size. Requires a suitably sized room for the table footprint plus cue clearance.
- 8.5-foot (Pro 8): A tournament-adjacent upgrade. Needs a modestly larger room.
- 9-foot table: Tournament standard. Demands a larger room and proper clearance.
Pro Tip: Required room size depends on the table's outside footprint plus allowance for cue length on each side.
Key Takeaways
The right pool table size comes down to one calculation: outside footprint plus 58 inches of cue clearance on every side, checked against your actual room dimensions before you buy.
| Point | Details |
|---|---|
| Standard room minimums | 13'×16' for 7-foot, 14'4"×— for 8-foot, 14'10"×— for 9-foot with a 58" cue. |
| Outside footprint is the key number | Always use rail-to-rail dimensions for room fit, not the playfield nose-to-nose measurement. |
| Short cues reduce room needs | A 48" cue cuts roughly 20 inches from both room dimensions compared to a standard 58" cue. |
| Regulation means 2:1 ratio | WPA regulation tables maintain a 2:1 length-to-width playfield ratio across all standard sizes. |
| Level slate beats everything else | After clearance, a precisely leveled slate surface matters more than any other installation detail. |
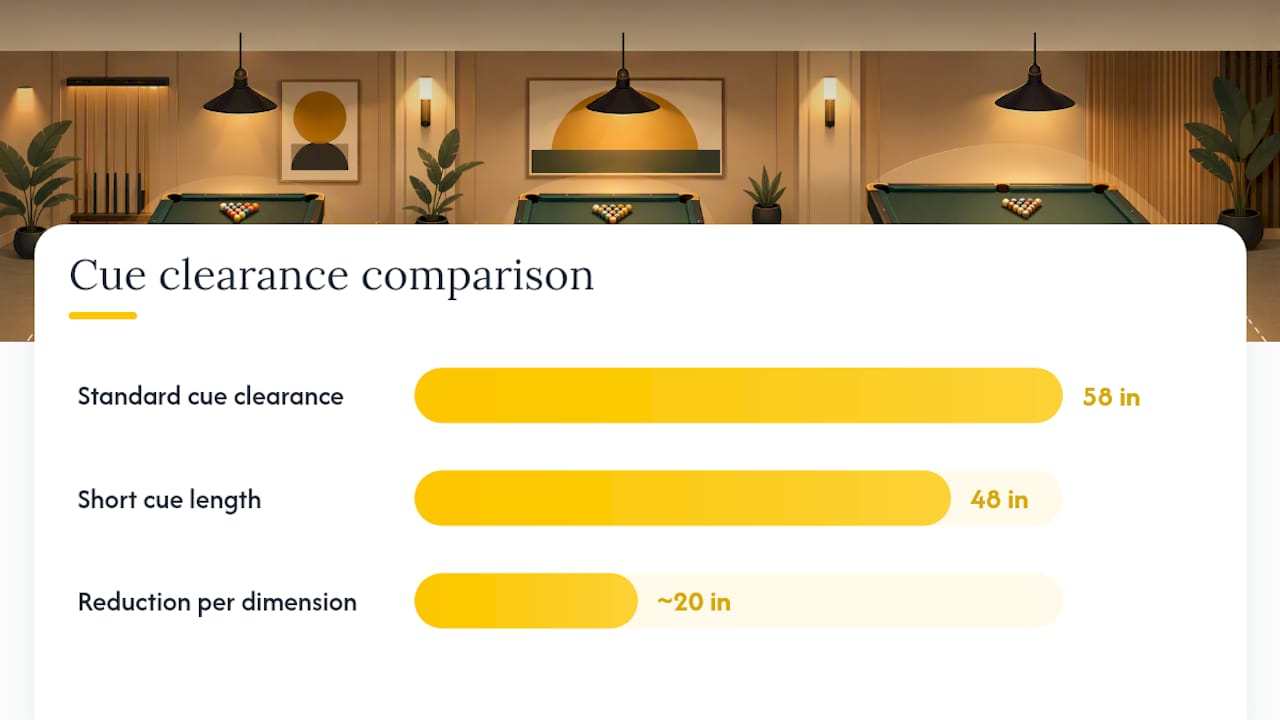
Table of Contents
- What are the standard pool table sizes and room requirements?
- How do you measure your room before buying a pool table?
- How does cue length change the room size you actually need?
- What are your options when the room is too small?
- How Q Billiards Arena plans space for 25 tables
- What actually matters when you set up tables for serious play
- Manufacturer and standards pages to verify your specs
- Sources
What are the standard pool table sizes and room requirements?
Every pool table size listed below uses the same clearance logic: allow roughly 5 feet of cueing space on every side when using a standard 58" cue. The playing surface (nose-to-nose) is what defines the table's "size." The outside footprint (rail-to-rail) is what determines whether it fits through your door and leaves enough room to shoot.
Room dimensions above come from HomeBilliards' room-size recommendations using standard 58" cue clearance. They represent comfortable minimums, not tight squeezes.
A note on the 8-foot vs. 8.5-foot distinction: Legacy Billiards explains that both keep the 2:1 ratio, but the Pro 8's 92" × 46" playfield matches some tournament specs while the standard 8-foot's 88" × 44" is the common home version. Neither is "wrong" — they just serve different players.
Manufacturer variance matters. Brunswick and Olhausen both publish room-size charts for their specific models, and outside footprints can vary by 2–4 inches depending on rail thickness and leg style. Always pull the spec sheet for the exact model you're buying, not just the generic size label.
Pro Tip: The playing surface tells you how the table plays. The outside footprint tells you whether it fits. Never use one number to answer both questions.
How do you measure your room before buying a pool table?
Most people measure the room and stop there. The real work is mapping every obstacle between the front door and the table's final position.
Step-by-step room measurement:
- Measure the room's full length and width at floor level, wall to wall.
- Mark the exact spot where the table will sit, accounting for centered vs. offset placement.
- Measure every doorway the table must pass through: width, height, and the turning radius in any hallway.
- Note ceiling height, especially under light fixtures, beams, or HVAC ducts. A low pendant light directly over the table kills your shooting angle on high shots.
- Identify columns, support posts, or built-in furniture that eat into clearance on any side.
- Check the path from the street to the room: stairs, elevator dimensions, and tight corners all affect delivery.
Slate pool tables are heavy. A standard 8-foot table with three-piece slate typically weighs 700–1,000 pounds. Movers disassemble and reassemble on-site, but they still need to move the slate panels through every doorway. A 9-foot table's slate panels can each run 200+ pounds and measure over 50 inches wide.
Delivery checklist before you schedule movers:
- Doorway width (minimum 32" clear, 36" preferred for slate panels)
- Hallway turning radius
- Stair width and number of turns
- Elevator interior dimensions if applicable
- Ceiling height in the final room (minimum 7 feet, 8 feet preferred)
One measurement mistake shows up constantly: measuring over the rails instead of nose-to-nose makes an 8-foot table look like a 9-foot table on paper. Always measure the playfield from cushion face to cushion face, and separately measure the outside footprint from the outermost edge of the rails.
Pro Tip: Tape the table's outside footprint on your floor with painter's tape before you buy. Walk around it with a cue. You'll feel immediately whether the clearance is real or wishful thinking.
How does cue length change the room size you actually need?
The 5-foot clearance rule assumes a standard 58" cue. Change the cue length and the required room shrinks or grows accordingly.
The math:
- Find your table's outside footprint (e.g., an 8-foot table: roughly 50" wide × 94" long).
- Add 2 × cue length to each dimension.
- Convert to feet for the final room requirement.
Example with a standard 58" cue on an 8-foot table:
- Width: 50" + (2 × 58") = 50" + 116" = 166" = 13'10"
- Length: 94" + (2 × 58") = 94" + 116" = 210" = 17'6"
Same table with a 48" short cue:
- Width: 50" + (2 × 48") = 50" + 96" = 146" = 12'2"
- Length: 94" + (2 × 48") = 94" + 96" = 190" = 15'10"
Switching to a 48" cue saves roughly 20 inches on each dimension. That's a meaningful difference in a tight basement or spare bedroom.
Pro Tip: Short cues work fine for most shots, but they change your stroke mechanics on long shots. If you're playing seriously, a smaller table with a full-length cue beats a larger table with a short cue every time.
What are your options when the room is too small?
A room that's 12 feet by 14 feet isn't a dead end. It just narrows your options.
- 7-foot table with a 48" cue: Gets you down to roughly 11'10" × 14'4" required. Tight but workable in many rec rooms.
- 6-foot table: Fits in spaces as small as 11'8" × 13'6" with a standard cue. Playability drops, but it's a real pool table.
- 3/4-size or mini tables: Purpose-built for small spaces, typically 6 feet or under. Fine for casual play, not for developing a serious stroke.
- Convertible/flip-top tables: Dining tables that convert to pool tables save space when the table isn't in use. The playing surface is usually 7 feet or smaller.
- Corner or angled placement: Placing a table diagonally in a room can free up clearance on the longest shots, though it creates awkward geometry near the walls.
- Play at a venue: When your room simply can't fit a table worth playing on, renting time at a venue gives you access to full-size tables without the installation headache.
For Houston players, Q Billiards Arena's games and pricing gives you access to 25 professional-grade tables across multiple formats, including American pool, snooker, and Chinese 9-ball, without measuring a single doorway.
How Q Billiards Arena plans space for 25 tables
Q Billiards Arena in Houston runs 25 professional-grade tables across 11,000 square feet. That works out to roughly 440 square feet per table on average, which is well above the minimum clearance a single home table needs. The extra space accounts for walkways between tables, seating areas, service paths, and the sightline clearance that keeps players from bumping into each other mid-shot.
At a venue, the clearance rules change. A private home room needs 5 feet of clearance on every side for one player. A commercial hall needs that same clearance plus aisle width for spectators, servers, and players waiting their turn. Q Billiards Arena's 11,000-square-foot floor allows tournament-standard spacing on every table, which is why the shots feel different here than in a cramped basement setup.
The WPA equipment specifications set table bed height between 29¼" and 31", and require a minimum slate thickness of 1 inch for tournament play. Q Billiards Arena uses tables built to those specs, which affects how the ball rolls and how consistent the surface plays across all 25 tables.
Lighting height is another variable home installers underestimate. Venue-grade pendant lights hang at a fixed height calculated to illuminate the playing surface without blinding players on angled shots. A ceiling fixture that's 6 inches too low creates glare on every cut shot.
What actually matters when you set up tables for serious play
Most installation guides stop at room size and cue clearance. Those numbers are necessary, but they're not what separates a table that plays well from one that just fits.
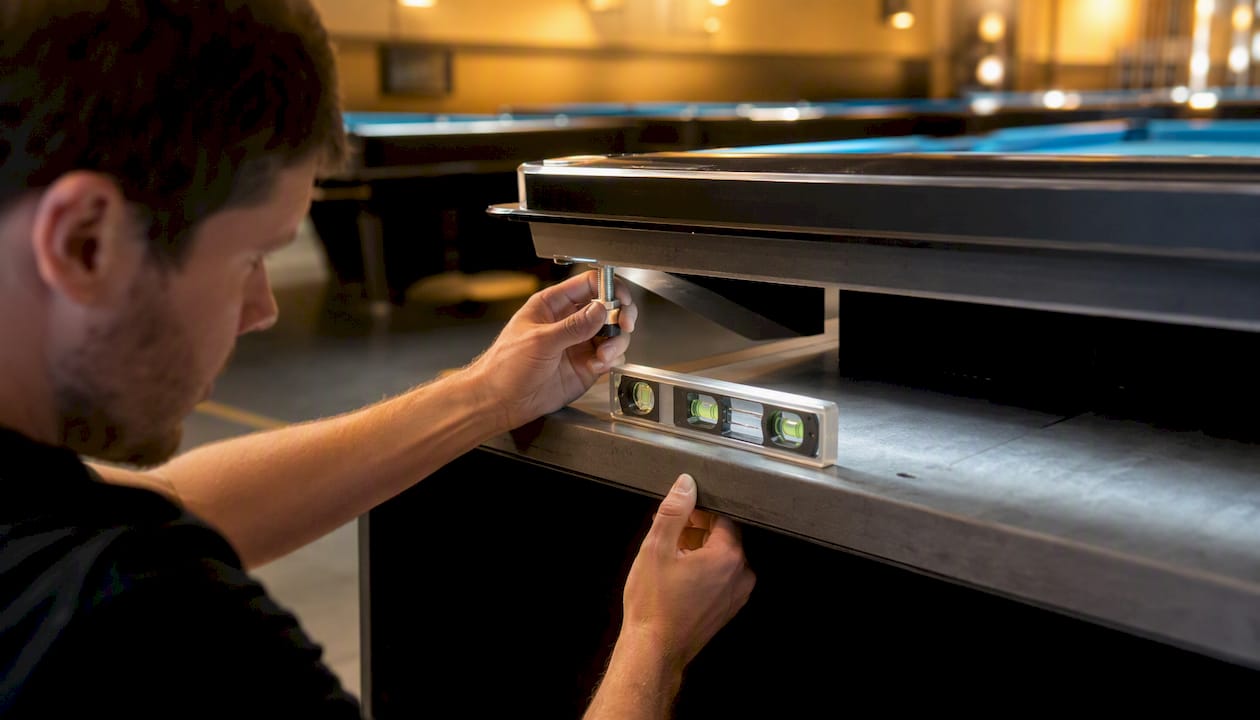
Level slate is the single most important factor after clearance. A table that's off by even a fraction of an inch across the length of the playfield will roll consistently toward one end. Players notice it within a few games, and it's the first thing we check at Q Billiards Arena after any table is moved or reassembled. The WPA's tolerance specs exist for exactly this reason.
The most common installation mistake we see: movers level the table to the floor rather than to a precision level placed on the slate itself. A floor that looks flat can be off by a quarter inch across 9 feet. That's enough to affect every long shot. The fix is simple: level the slate directly, adjust the leg levelers, and check again after the felt is stretched.
Sightlines matter more in a multi-table room than most buyers expect. When tables are too close together, players on adjacent tables interfere with each other's peripheral vision on long shots. At Q Billiards Arena, the spacing between tables is set so that a player at one table never has another player's cue in their direct line of sight during a shot.
For home buyers: once you've confirmed your room fits the table and the cue clearance works, spend five minutes checking that your floor is genuinely level before the movers leave.
Manufacturer and standards pages to verify your specs
Before you finalize any purchase or room plan, cross-reference at least two sources: one for playfield dimensions (the WPA/BCA standards) and one for outside footprint (the manufacturer's own spec sheet).
- WPA Pool Table Dimensions Guide: The authoritative source for regulation playfield sizes and the 2:1 ratio rule. Use this to confirm what "regulation" actually means for any size you're considering.
- WPA Equipment Specifications (PDF): Tournament-grade specs including bed height (29¼"–31"), slate thickness minimums, and playfield tolerances. Use this if you're buying a table for serious or competitive play.
- HomeBilliards Room Size Guide: Practical room-size recommendations for 7', 8', 8.5', and 9' tables using standard cue clearance. Good starting point for home buyers.
- Legacy Billiards: What Is Regulation?: Explains the 8-foot vs. Pro 8 distinction and how "regulation" applies differently across home and tournament contexts.
- Brunswick and Olhausen room charts: Both manufacturers publish model-specific outside footprint data. Pull the spec sheet for your exact model, since rail thickness varies and can shift the outside footprint by 2–4 inches from the generic size label.
- My Pool Cue: How to Measure a Pool Table: Clear guidance on measuring playfield vs. outside footprint and the 5-foot clearance rule. Use this before you measure your room.
Sources
- Pool Table Dimensions & Regulation Size Explained (2026 Guide)
- How to Measure a Pool Table | My Pool Cue
- Pool table sizes
- RECOMMENDED EQUIPMENT SPECIFICATIONS
- Regulation Size Billiard Tables: What is Regulation?